High-Frequency Sound Wave Inspection for Accurate Flaw Detection & Thickness Measurement

Ultrasonic Testing (UT)

NDT

Ultrasonic Testing (UT) is an advanced Non-Destructive Testing (NDT) method used to detect internal defects, discontinuities, and material thickness variations in industrial components without causing any damage to the material. This technique uses high-frequency ultrasonic sound waves to evaluate the internal condition of materials with exceptional accuracy and reliability. In addition to conventional Ultrasonic Testing (UT), advanced techniques such as Ultrasonic Thickness Gauging (UTG), Phased Array Ultrasonic Testing (PAUT), and Time of Flight Diffraction (TOFD) provide enhanced inspection capabilities for defect detection, weld evaluation, corrosion monitoring, and thickness measurement.
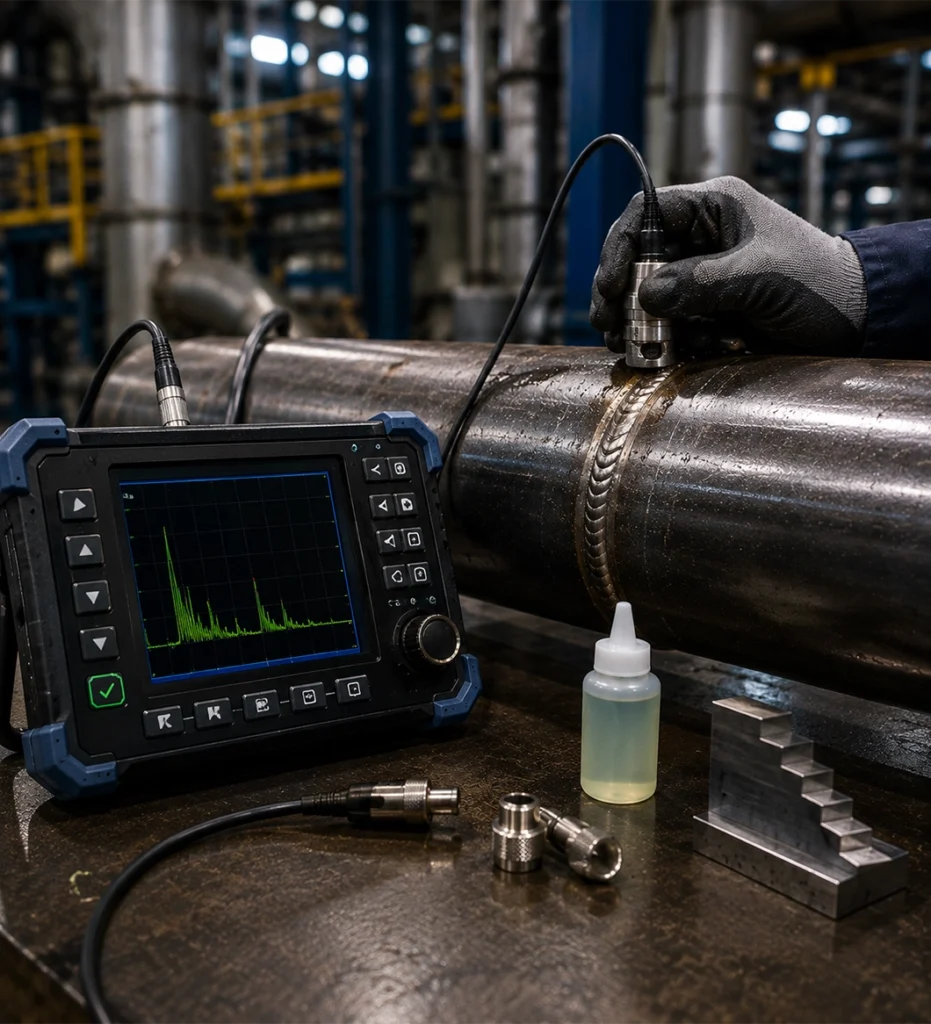
RELIABLE INTERNAL FLAW DETECTION

CONVENTIONAL ULTRASONIC TESTING

Conventional Ultrasonic Testing uses a portable flaw detector and ultrasonic probes to identify internal discontinuities in metallic components. It is one of the most widely used inspection methods for weld quality assessment and structural integrity evaluation.

Equipment – UT Flaw Detector
Applications
  • Weld Inspection
  • Pressure Vessels
  • Pipelines
  • Boilers
  • Forgings
  • Castings
  • Structural Steel
  • Heavy Fabrication
Benefits
  • Accurate Detection
  • Deep Penetration
  • Fast Inspection
  • Reliable Results
  • Portable Equipment
  • Cost Effective
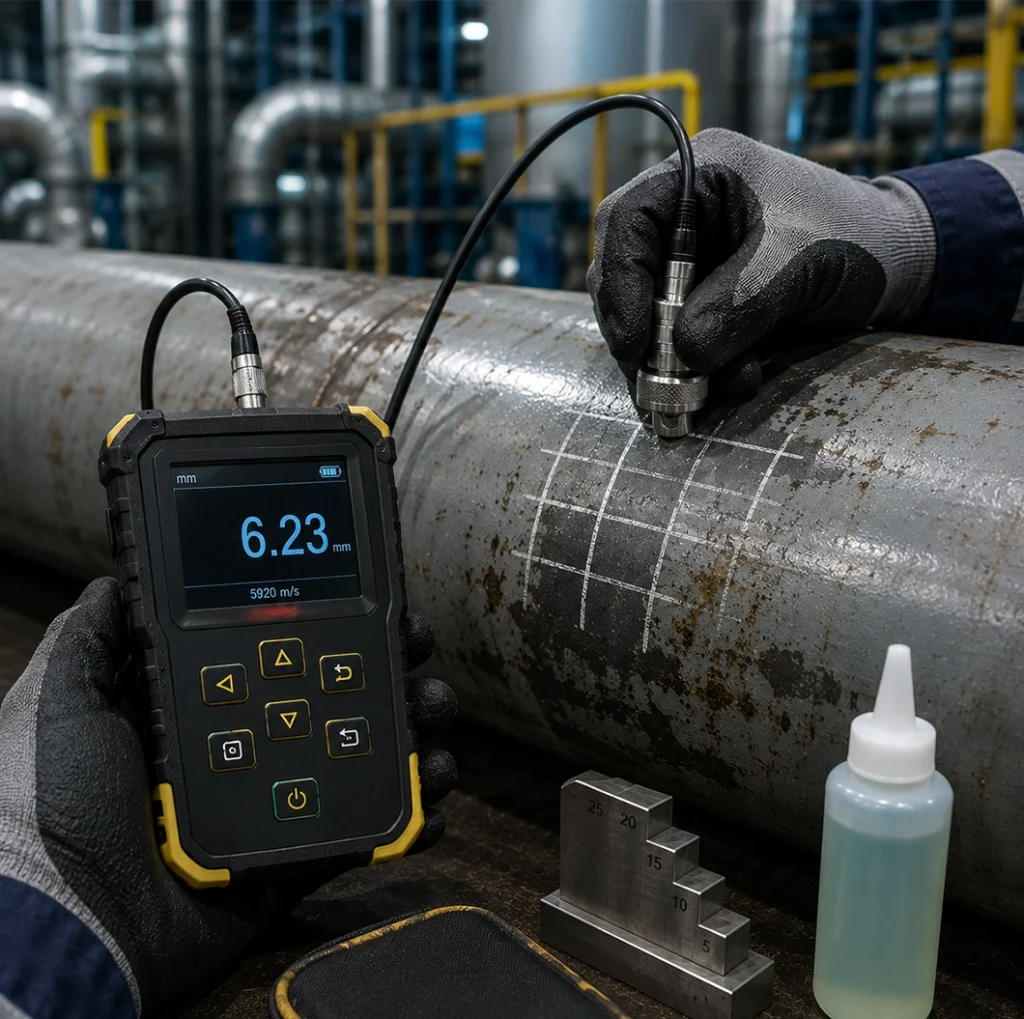
ACCURATE CORROSION & THICKNESS MONITORING

THICKNESS MEASUREMENT

Ultrasonic Thickness Measurement is used to determine the remaining wall thickness of pipes, tanks, pressure vessels, and structural components without requiring access to both sides of the material. It is an essential tool for corrosion monitoring, preventive maintenance, and asset integrity management.

Equipment – Ultrasonic Thickness Gauge
Applications
  • Pipelines
  • Storage Tanks
  • Pressure Vessels
  • Boilers
  • Heat Exchangers
  • Marine Structures
Benefits
  • Precise Measurement
  • Corrosion Monitoring
  • Non-Invasive Testing
  • Instant Results
  • Preventive Maintenance
  • Asset Protection
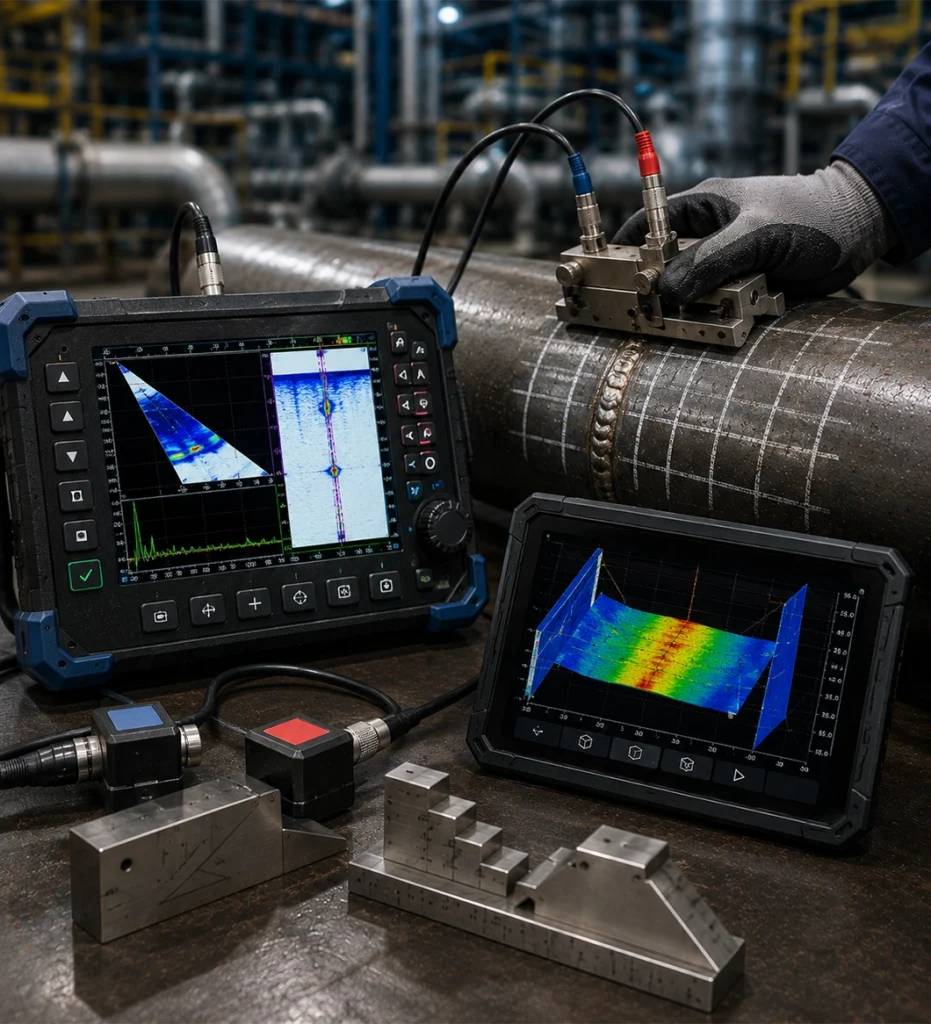
HIGH-RESOLUTION DIGITAL ULTRASONIC INSPECTION

ADVANCED ULTRASONIC TESTING

Advanced Ultrasonic Testing utilizes phased-array technology and diffraction techniques to provide superior weld inspection, defect characterization, and accurate flaw sizing. These methods offer faster scanning, digital imaging, and improved inspection reliability for critical industrial applications.

Technologies – Phased Array Ultrasonic Testing (PAUT) & Time of Flight Diffraction (TOFD)
Applications
  • Critical Welds
  • Pressure Vessels
  • Pipelines
  • Offshore Structures
  • Refineries
  • Nuclear & Power Plants
  • Heavy Engineering
Benefits
  • High Resolution
  • Precise Sizing
  • Faster Scanning
  • Digital Imaging
  • Better Coverage
  • Enhanced Reliability